Choosing the best prefab walls in 2026 requires more than comparing prices or attractive product photos. Global buyers must examine structural performance, insulation, fire resistance, moisture control, acoustic comfort, and installation requirements. A wall system that performs well in a dry climate may struggle beside a humid coastline. Local building codes also influence acceptable materials, testing documents, and connection details.
This guide evaluates prefab wall options through a practical purchasing lens. It considers panel composition, factory quality control, transport dimensions, assembly time, maintenance needs, and supplier support. Technical data should be traceable to recognized testing procedures, not vague marketing language. Certifications matter. So do project references, warranty terms, and clear responses from manufacturers. A reliable supplier should explain tolerances, fasteners, lifting points, and replacement procedures before signing an order.
No ranking is perfect. Buyer priorities differ. A lightweight insulated panel may suit a remote housing project, while a reinforced modular wall may better serve schools, clinics, or high-wind regions. Freight costs can also change the final value after delivery, customs handling, and local labor are included. That detail is easy to overlook. It should not be.
By comparing real performance with total project cost, this article helps architects, contractors, developers, and distributors make more defensible decisions. The goal is not to promote one universal solution. It is to identify prefab walls that match climate, building use, installation capacity, and long-term expectations across different markets.
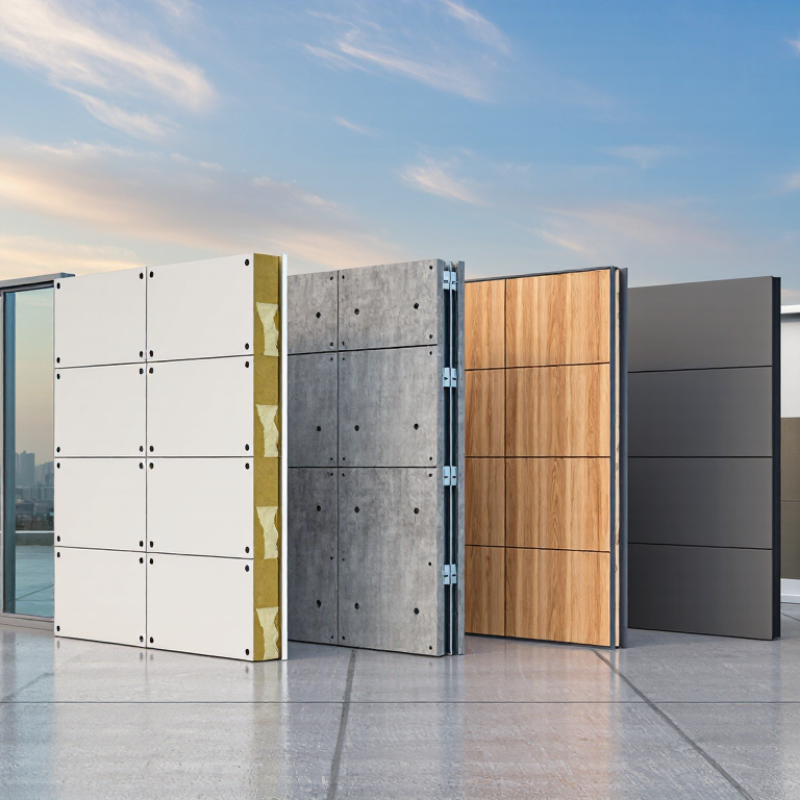
Prefab walls are building panels manufactured before reaching the construction site. Workers cut frames, insulation, membranes, and service openings in a controlled factory. Panels then travel by truck or container and arrive ready for installation. A crane or small lifting team positions each section. Crews connect joints, seal gaps, and finish internal surfaces.
The process sounds simple. It is not always simple. Wall performance depends on accurate measurements, dry storage, and careful joint sealing. A small opening can create water leakage or thermal bridging. Buyers should check fire resistance, wind loads, insulation values, moisture control, and local code acceptance. Climate matters too. A wall designed for a cool, dry region may perform poorly in humid coastal conditions.
Industry data shows why this method attracts global buyers. Grand View Research valued the global prefabricated construction market at about $153.7 billion in 2023, with continued growth forecast through 2030. McKinsey also reported that modular construction could create a market exceeding $100 billion annually in Europe and the United States. These figures cover broader systems, not walls alone, so they should not be treated as exact wall-market forecasts. The UNEP Global Status Report highlights buildings’ major energy and emissions impact, making insulation and material efficiency increasingly important. In practice, the best prefab wall is not simply the fastest or cheapest panel. It is the one that fits local weather, transport limits, installation skills, and inspection requirements.
Prefab walls are not a single product. The right type depends on climate, building use, transport access, and local construction codes. For apartments and offices, insulated sandwich panels can shorten installation time and improve thermal performance. Their factory-made cores reduce on-site cutting. However, joints need careful sealing in humid or windy regions. A small gap can become a serious moisture problem.
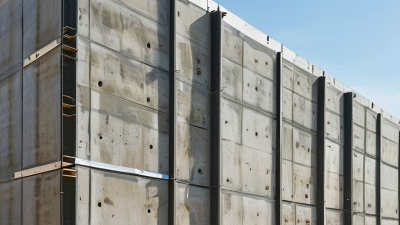
Precast concrete walls suit warehouses, schools, and multi-story buildings requiring strength and fire resistance. They provide solid acoustic separation, but heavy panels need suitable roads, lifting equipment, and foundation planning. A 20-ton crane may be practical on an industrial site, but impossible in a narrow urban lane. Autoclaved aerated concrete panels offer a lighter alternative with useful insulation. Their fragile edges require protected handling. Small details matter.
Insulated structural panels work well for small homes, workshops, and fast-build extensions. They combine wall framing and insulation, yet designers must check ventilation, fire ratings, and connection strength. Light-gauge steel modular walls suit repetitive hotel rooms or temporary facilities. They are precise, but thermal bridging can appear around screws and openings. Before ordering, buyers should request tested performance data, installation drawings, moisture protection details, and replacement procedures. A lower price may hide higher shipping or foundation costs. I have seen projects choose excellent panels but underestimate local labor skills. That mistake can erase the expected schedule advantage.
For global buyers, comparing prefab walls starts with the project’s climate and use. A coastal warehouse needs corrosion resistance and moisture control. A cold-climate home needs insulation, airtight joints, and limited thermal bridging. Concrete panels offer strength and fire resistance, but they demand lifting equipment and careful foundation planning. Insulated sandwich panels are lighter and faster to install. However, their core material, joint design, and surface protection require close inspection. Timber systems can provide a warm interior feel, yet humidity management becomes critical.
Performance data should be more than a sales sheet.
Request tested U-values, fire ratings, sound results, wind resistance, and water-seal details. Check whether testing matches the target country’s building requirements. Ask how panels perform after repeated heating, cooling, and moisture exposure. Small gaps can create large problems. On one project, a minor joint mismatch caused noticeable drafts during winter. The panel itself was not the failure point.
Installation methods also change the real budget.
Crane access, transport width, local labor skills, and weather delays all matter. Mechanical fastening may speed assembly, while wet connections can improve continuity but need longer curing time. Review drawings, tolerances, repair procedures, and replacement access before ordering. A fast installation is not always a reliable one. Buyers should inspect a sample wall, mock up a corner joint, and confirm who controls site quality. Some decisions still remain uncertain until the first panel meets the foundation.
2026 Best Prefab Walls for Global Buyers?
For global buyers, certification is not decoration. It is evidence that a wall system performs under defined conditions. The ISO Survey 2023 recorded more than 1.26 million ISO 9001 certificates worldwide. This shows quality management is widely recognized, but ISO 9001 does not certify a wall’s fire resistance or structural strength.
Ask for product-specific test reports. EN 13501-1 classifies reaction to fire in European markets, while ASTM E119 evaluates fire-resistance performance in North America. These standards are not interchangeable. A wall tested for 60 minutes in one system may perform differently after transport, cutting, or site assembly. Check the exact thickness, joint design, insulation, and fixing method.
Environmental evidence also matters. The 2024 Global Status Report for Buildings and Construction reported that buildings consumed about 32% of global energy and produced 34% of global carbon dioxide emissions in 2022. Environmental Product Declarations can disclose a wall’s embodied carbon, material inputs, and manufacturing impacts. ISO 14001 supports environmental management, but it is not an environmental product declaration.
Look beyond logos.
A certificate can still hide a weak installation detail. I would request laboratory accreditation, report validity, factory audit records, and traceable batch numbers. Buyers should also confirm local code acceptance before shipment. This step is often missed, especially when a supplier presents international paperwork without explaining its limits.
For global buyers in 2026, supplier selection should begin with evidence, not attractive catalog images. Request factory photos, material specifications, test reports, production capacity, and recent export references. Ask who controls panel tolerances, curing time, moisture protection, and replacement parts. An independent factory audit may reveal crowded storage, weak packaging, or outsourced production. Small details matter.
Compare suppliers using the same drawings, wall thickness, insulation value, finish, quantity, and delivery term. Cost estimates should include product prices, export packing, inland transport, ocean freight, insurance, customs charges, taxes, port handling, and installation. Request a landed-cost worksheet, then verify assumptions with a freight forwarder and local customs adviser. Add contingency for currency changes, storage, damage, and site delays. Do not treat the cheapest quotation as the lowest project cost. One weakness remains: estimates often exclude unloading equipment or foundation work. Even a careful model can be wrong.
Import risk management needs written specifications and staged checks. Approve a sample before production, arrange pre-shipment inspection, photograph loading, and require moisture-resistant wrapping. Confirm invoices, packing lists, certificates of origin, insurance documents, and destination-country requirements. Use a clear contract covering tolerances, delivery dates, payment milestones, remedies, and disputes. Check port congestion and seasonal weather before booking. Keep communication records. A missed document can cost more than a discount saves.