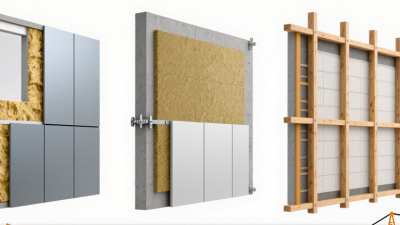
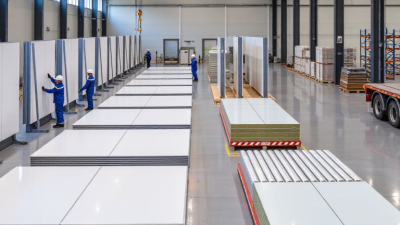
Why choose prefab wall panels for your next project? The answer begins with control, not fashion. Prefab wall panels are manufactured in a controlled facility, where framing, insulation, membranes, and service openings can be checked before delivery. That process can reduce weather exposure and repeated site adjustments. It also creates a clearer installation sequence, from delivery truck to interior finish.
Industry evidence supports this approach, although the figures require careful interpretation. McKinsey’s report, Modular construction: From projects to products, estimates that modular methods can reduce construction schedules by 20% to 50% and lower costs by up to 20% in suitable projects. The report also warns that early design coordination is essential. A misplaced window opening can become expensive before the panel reaches the site. The U.S. Environmental Protection Agency identifies prefabrication and off-site production as practical strategies for reducing construction waste. However, waste savings depend on accurate drawings, material planning, and disciplined handling.
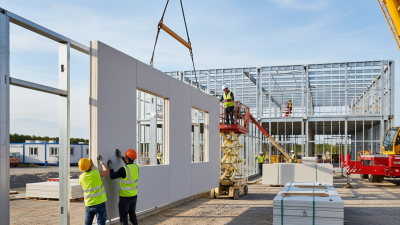
The real advantage is visible on site. A crew may lift a labeled panel into position, fasten it, seal the joints, and continue along the wall line. Fewer wet trades may mean a cleaner workspace and more predictable progress. Yet prefab wall panels are not a universal shortcut. Transportation limits, crane access, local codes, moisture control, and late design changes can weaken the benefits. That caveat matters. A reliable decision should compare total installed cost, not factory price alone. Project teams should review manufacturer testing, fire ratings, thermal performance, acoustic data, warranties, and installation records before committing. The best result comes from treating panels as part of an integrated building system, not as isolated products.
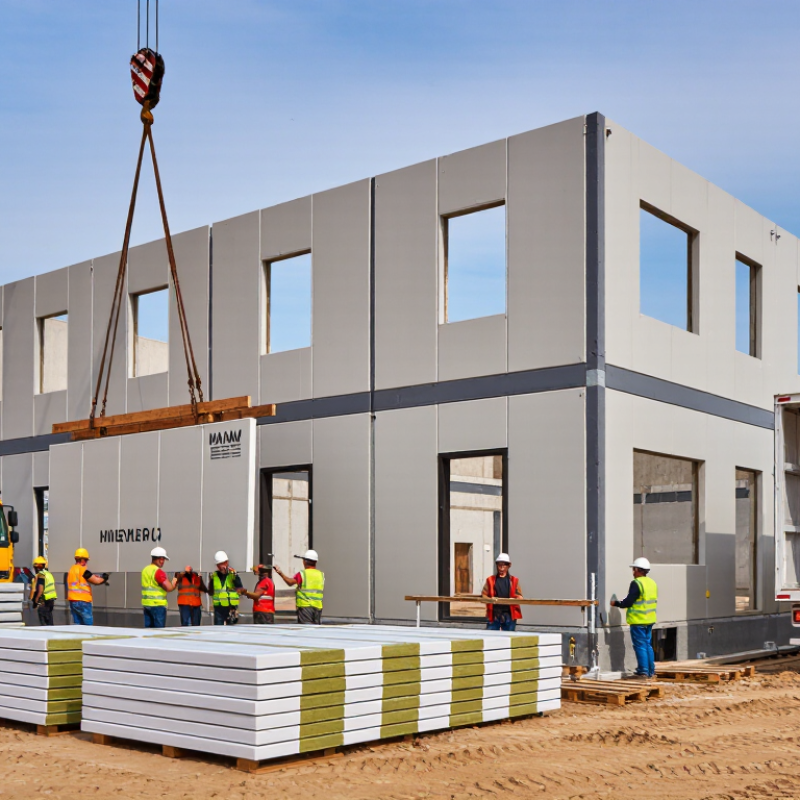
Prefab wall panels can shorten construction schedules because manufacturing happens while site preparation continues. McKinsey research has reported 20–50% faster delivery for well-managed prefabricated construction projects. The benefit is practical: panels arrive labeled, cut, and ready for installation. A crew can position a finished wall beside a prepared floor opening instead of building every layer on site. This reduces repeated measuring, wet work, and weather-related delays.
That speed is not automatic. Design details must be confirmed early, including openings, service routes, lifting points, and panel tolerances. In real projects, one incorrect measurement can delay several rooms. Quality checks also matter. Factory inspections may improve consistency, but transport damage or poor storage can still create problems. Site teams should review delivery access, crane capacity, and installation sequence before production begins. Small planning gaps become expensive later.
Tips: Compare the full schedule, not only factory time. Request a panel layout, delivery plan, and tolerance record. Keep panels raised from wet ground and protect exposed edges. Allow time for final adjustments; perfect alignment rarely happens on the first attempt. A short trial installation can reveal hidden issues before the main shipment arrives.
The U.S. Environmental Protection Agency reports about 600 million tons of construction and demolition debris in the United States. Much of this waste comes from cutting, damaged materials, and unused offcuts. Prefabricated wall panels can address part of this problem through controlled factory production. Digital cutting plans help use boards, insulation, and framing materials more efficiently. Factory assembly also protects components from rain, mud, and repeated handling. On site, crews install prepared sections instead of building every wall from loose materials. This can reduce packaging, cleanup, and disposal work.
Prefab is not automatically sustainable. Incorrect measurements can create expensive waste before panels leave the factory. Project teams should confirm openings, service routes, wall dimensions, and delivery access early. Small errors matter. A misplaced outlet can force cutting on site. That weakens the material-saving advantage. Reliable planning, documented inspections, and clear communication between designers and installers support better results. EPA data gives the industry a serious reason to improve, but every project still needs honest waste tracking.
Tips: Request a panel cutting schedule and material takeoff. Protect panels during transport and storage. Separate reusable offcuts from damaged debris. Compare planned waste with actual site waste, then revise the next design.
Why Choose Prefab Wall Panels for Your Next Project?
Factory Quality Control: Reducing Site Variability Through Repeated Assembly
Prefab wall panels bring controlled production into an environment designed for consistency. Their strongest advantage is repeated assembly under stable factory conditions. Workers follow the same cutting, fastening, and sealing procedures for every panel. Supervisors can compare each unit against approved drawings and inspection records. That evidence supports more reliable decisions before panels reach the jobsite.
On a recent-style production line, teams may check frame dimensions, screw spacing, insulation placement, and surface flatness. Moisture readings can be recorded before panels are wrapped. A calibrated jig helps maintain square corners, while torque checks reduce loose connections. Small deviations become visible early. They are easier to correct beside a workbench than beside a finished foundation.
Factory repetition does not remove every risk. Transport can shift components, and site conditions may differ from design assumptions. One overlooked service opening can still force an awkward field adjustment. That is why experienced teams use delivery checklists, marked reference points, and staged inspections. Factory data should guide site verification, not replace it. This discipline reduces variability while leaving room for honest review when a detail does not perform as expected.
The chart shows representative dimensional acceptance limits used in a project-specific factory quality-control plan. Repeated assembly allows critical dimensions to be checked consistently before panels reach the jobsite. Actual tolerances should be confirmed against the project drawings, applicable building codes, and manufacturer requirements.
Why Choose Prefab Wall Panels for Your Next Project?
Energy performance depends on more than a panel’s stated R-value. The U.S. Department of Energy reports that air leakage can represent 25% to 40% of a home’s heating and cooling energy use. Prefabricated wall panels can improve consistency when factories control joints, membranes, and penetrations. However, factory accuracy does not guarantee a tight building envelope. I have seen small gaps around service openings undermine otherwise careful installation.
DOE air-sealing guidance recommends a continuous air barrier, sealed seams, and durable treatment around windows, doors, wiring, and pipes. Thermal bridges also need attention. Studs, panel connections, fasteners, and floor lines can bypass insulation and create colder interior surfaces. These areas may increase heat loss and condensation risk. A 2022 building-performance review from the National Renewable Energy Laboratory found that thermal bridging can materially reduce whole-wall thermal performance, especially in highly insulated assemblies. The exact reduction depends on spacing, materials, and climate.
Tips: Mark every penetration before delivery. Use compatible tapes and sealants. Inspect panel joints with smoke testing or pressurization. Photograph hidden work. Do not assume a high R-value solves thermal bridging. It does not. Project teams should compare calculated performance with field results, then revise details where measurements disagree.
| Performance Dimension | DOE-Aligned Design or Verification Criterion | Prefab Wall Panel Opportunity | Typical Site-Built Risk or Baseline | Recommended Project Verification |
|---|---|---|---|---|
| Whole-building air leakage | A commonly used U.S. code benchmark is 3 ACH50 in many residential climate zones, with 5 ACH50 permitted in some warmer zones. Confirm the locally adopted code. | Factory-controlled panel joints can provide a repeatable air-barrier surface when seams, corners, penetrations, and transitions are detailed continuously. | Air leakage can increase when sheathing joints, bottom plates, top plates, window interfaces, and service penetrations are sealed inconsistently. | Conduct a whole-building blower-door test at 50 Pa and record ACH50. Test before finishes conceal critical air-barrier connections whenever possible. |
| Envelope air-barrier leakage | Where applicable, a frequently referenced air-barrier limit is 0.30 cfm/ft² of building-envelope area at 75 Pa, subject to the adopted code and test method. | Panelized sheathing or membrane systems can reduce the number of field-installed air-barrier sections and make seam locations easier to schedule and inspect. | Field-installed air barriers may be interrupted by electrical boxes, plumbing, framing changes, and late design modifications. | Use visual inspections, smoke tracing, pressure diagnostics, and project-specific air-leakage testing at representative joints and penetrations. |
| Cavity insulation level | Common wood-framed wall designs use nominal cavity insulation around R-13 to R-23, depending on stud depth, insulation type, and local requirements. | Panel production can support consistent insulation installation and reduce compression, voids, and gaps when the panel specification is tightly controlled. | On-site insulation performance may be reduced by irregular cavities, compression, incomplete filling, or obstructions around services. | Review insulation specifications, inspect representative panels, and document installation quality before interior or exterior finishes are applied. |
| Continuous exterior insulation | Continuous insulation is used to reduce repeating thermal bridges through studs and to improve the effective performance of the wall assembly. | Exterior insulation, insulated splines, or other thermal-control layers can be coordinated with panel dimensions before delivery to the site. | Continuous insulation may be omitted, interrupted, or poorly fitted around openings, floor lines, structural connections, and penetrations. | Review the wall-section details and inspect continuity at corners, window and door openings, rim areas, floor junctions, and roof-to-wall transitions. |
| Thermal bridging at framing | Whole-assembly heat flow is higher than clear-cavity calculations because studs, plates, headers, fasteners, and connections bypass insulation. | Panel engineering can standardize stud spacing, minimize unnecessary framing, and coordinate exterior insulation or thermally improved details. | Headers, closely spaced studs, structural posts, shelf angles, and connection hardware can create localized cold paths and lower effective R-value. | Use two-dimensional or three-dimensional thermal-bridge modeling for repeating and point details when the project has demanding energy targets. |
| Linear thermal transmittance | Thermal bridges are commonly evaluated using linear transmittance, Ψ, expressed in W/m·K. Lower values indicate less heat flow through a junction. | Repeatable panel-to-panel joints can make Ψ-value details easier to document, provided the joint geometry and materials remain consistent during installation. | Variable field conditions can change joint geometry, insulation continuity, and fastener placement, making calculated details less representative of the built assembly. | Model representative junctions such as wall-to-floor, wall-to-roof, wall-to-foundation, corners, and window perimeters. |
| Window and door perimeter | Openings require a continuous air seal, water-resistive detailing, and insulation continuity around the rough opening and frame. | Rough openings can be pre-coordinated with sill, jamb, and head flashing details before panels reach the site. | Late changes in opening size or poorly sequenced flashing and sealant work can interrupt both the air barrier and thermal-control layer. | Use a documented opening checklist and inspect the sill, jambs, head, fastener penetrations, and connection to the primary air barrier. |
| Panel-to-panel and floor-line joints | Air-barrier continuity must be maintained across horizontal and vertical joints, changes in plane, and transitions between assemblies. | Factory-defined joint profiles and installation sequences can make sealing locations easier to identify and repeat. | Unsealed or inaccessible joints may be hidden by cladding, drywall, floor framing, or later trade work. | Include joint sealants, gaskets, tapes, or membranes in the installation drawings and inspect every joint before concealment. |
| Quality-control consistency | Energy performance depends on the completed assembly, not solely on the nominal insulation R-value or panel manufacturing method. | Factory fabrication can move part of the quality-control process into a controlled environment and support repeatable inspections. | Weather exposure, schedule pressure, trade coordination, and field rework can produce inconsistent sealing and insulation results. | Combine factory inspection records, delivery checks, field inspections, infrared scanning where appropriate, and final blower-door testing. |
| Design flexibility and changes | Any field modification must preserve the approved air barrier, vapor-control strategy, water-resistive barrier, and thermal layer. | Early coordination can reduce unplanned cutting and drilling after fabrication, protecting the intended energy details. | Uncontrolled modifications can create air leaks, interrupt insulation, or introduce thermal bridges at services and structural connections. | Require written approval for field changes and provide approved repair details for penetrations, cuts, notches, and relocated openings. |
| Energy modeling input | Use whole-assembly thermal properties and documented air-leakage assumptions rather than relying only on nominal cavity R-values. | Panel shop drawings can provide defined layer thicknesses, joint conditions, framing layouts, and opening details for more representative modeling. | Generic wall libraries may overlook actual framing percentages, junctions, fasteners, and site-installed penetrations. | Update the model with as-built wall layers, tested airtightness, verified insulation installation, and modeled thermal bridges. |
| Expected energy-performance benefit | Reduced heat transfer and air leakage can lower heating and cooling loads, but savings depend on climate, HVAC efficiency, glazing, orientation, and occupant behavior. | Potentially improved consistency | Performance varies widely with detailing and workmanship; a site-built wall can perform well when properly designed, sealed, and verified. | Compare modeled and measured results using airtightness data, utility data, commissioning records, and post-occupancy review where available. |
Planning note: Prefabrication does not automatically guarantee better energy performance. The outcome depends on the complete wall assembly, continuous air-barrier detailing, thermal-bridge control, installation quality, and field verification.
Why Choose Prefab Wall Panels for Your Next Project?
Prefab wall panels can improve cost control when the project is designed for them. Industry research has reported potential cost reductions of up to 20%. The exact saving depends on layout, labor rates, transport, and site access. Standardized panels can reduce cutting, waste, and repeated measurements. They also move more work into a controlled factory environment. This can make quality checks more consistent.
Project fit matters more than the headline percentage. A hotel corridor with repeated room layouts may benefit significantly. A small renovation with unusual angles may not. In practice, delivery delays, crane access, and late design changes can reduce the return on investment. A careful team should compare panel costs with installation time, storage needs, and coordination effort. The estimate may look attractive, but it can still be incomplete.
Tips: Review shop drawings early. Measure door openings twice. Confirm fire, acoustic, and moisture requirements. Request a cost comparison using your actual labor rates. Ask how damaged panels will be replaced. Keep a small contingency budget. Prefabrication is efficient, but not automatically cheaper.