


Top Timber Roof Truss Manufacturers for Global Buyers
Choosing reliable timber roof truss manufacturers requires more than comparing prices or browsing polished factory websites. Global buyers need evidence of production experience, structural knowledge, and consistent quality control. This guide introduces manufacturers that serve international projects and explains the practical details buyers should examine before placing an order.
A dependable supplier should provide clear timber grades, moisture targets, treatment records, and accurate load calculations. Factory capabilities also matter. Look for computer-controlled cutting, calibrated pressing equipment, and inspection points across the assembly process. A well-made truss should arrive with tight joints, readable markings, and packaging that protects corners during long-distance transport. Small details often reveal large differences.
Ask for project references.
Product samples can help.
However, no manufacturer is perfect for every market. Local climate, roof span, snow loads, wind exposure, and installation methods may change the right choice. A supplier experienced with residential roofs may not understand warehouse requirements. Another may offer attractive prices but provide slow technical communication or incomplete documentation. These weaknesses deserve attention, even when the factory appears professional.
This overview evaluates manufacturers through practical buyer concerns, including engineering support, material traceability, production capacity, export experience, and after-sales communication. It does not treat certifications as automatic proof of performance. Buyers should verify documents, compare specifications, and request independent technical review when necessary. Reliable decisions take patience. The strongest timber roof truss manufacturer is not always the largest one, but the one that communicates clearly, controls production carefully, and delivers products suited to the project’s real conditions.
What Are Timber Roof Trusses and How Are They Used?
Top Timber Roof Truss Manufacturers for Global Buyers
What Are Timber Roof Trusses and How Are They Used?
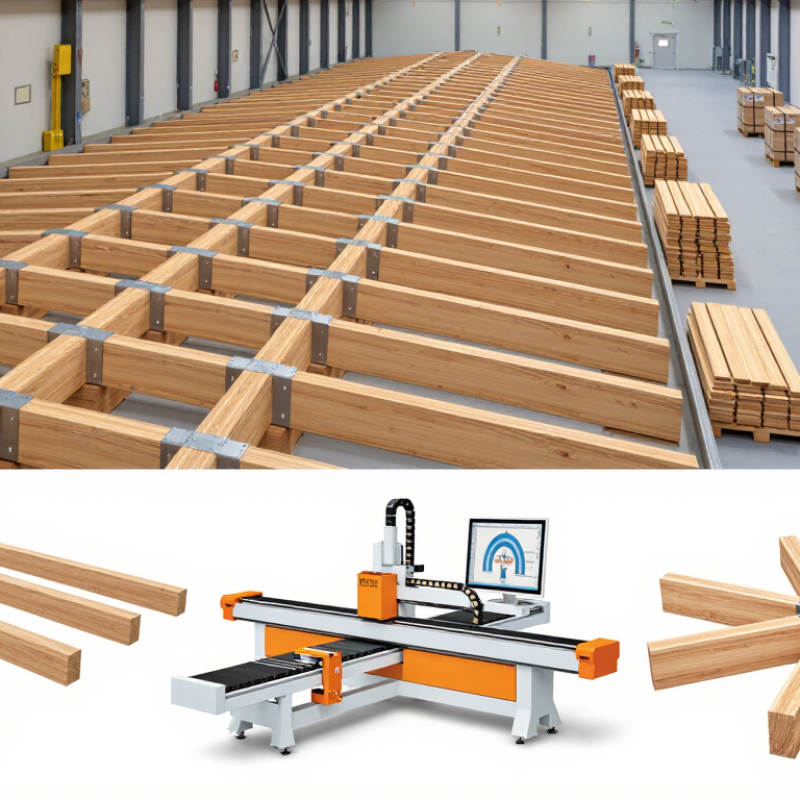
Timber roof trusses are engineered frames that support a building’s roof. They usually contain top chords, bottom chords, and diagonal web members. These parts form strong triangular patterns. The design transfers roof loads to exterior walls or supporting beams. Trusses can create clear interior spaces without many columns. They are common in homes, warehouses, agricultural buildings, and small commercial projects.
Manufacturers usually prefabricate each truss from graded timber and structural connectors. Computer calculations help determine span, pitch, snow load, wind pressure, and roof covering weight. However, a neat drawing can still hide practical problems. Moisture exposure, transport damage, or inaccurate wall spacing may affect installation. Global buyers should request engineering drawings, timber grades, treatment details, and quality records. Local building rules may also require different testing or certification.
Tips: Confirm the exact span and roof pitch before ordering. Check whether the timber suits the project’s climate. Ask about packaging and lifting points. Inspect every truss for cracks, twisting, or loose plates upon delivery. Keep the members dry and raised above the ground. Do not cut or drill a truss without written engineering approval. Small changes can reduce its strength. A “standard” design is not always suitable.
Top Timber Roof Truss Manufacturers for Global Buyers - What Are Timber Roof Trusses and How Are They Used?
A practical specification and application guide for evaluating timber roof truss suppliers without relying on company or brand data.
| Truss Type | Structural Configuration | Indicative Clear Span | Common Building Applications | Main Advantages | Key Purchasing and Engineering Checks |
|---|---|---|---|---|---|
| Fink Truss | W-shaped internal web system with a triangular roof profile; commonly manufactured as a prefabricated wood truss. | Approximately 6–14 m, depending on loading, spacing, timber grade, roof pitch, and design standard. | Detached housing Townhouses Low-rise buildings | Efficient use of timber, repetitive production, and good suitability for standard pitched roofs. | Confirm roof pitch, support locations, truss spacing, uplift design, ceiling loads, and openings for mechanical services. |
| Howe Truss | Parallel top and bottom chords with diagonal members typically arranged to work efficiently under gravity loading. | Approximately 8–20 m for engineered applications; actual capacity must be calculated for each project. | Residential roofs Agricultural buildings Light commercial structures | Adaptable geometry and effective load distribution for moderate to longer spans. | Check compression-member buckling, lateral restraint, wind uplift, connection design, and transportation dimensions. |
| Pratt Truss | Triangulated web arrangement with diagonals generally oriented to carry tension under common gravity-load conditions. | Approximately 10–25 m in engineered timber structures, subject to project-specific verification. | Large roof areas Halls Agricultural buildings | Suitable for longer spans and can reduce the need for intermediate supports. | Evaluate deflection limits, member slenderness, joint forces, bracing requirements, and the effect of snow or wind loads. |
| Scissors Truss | Sloped bottom chords create an internally vaulted or partially vaulted ceiling. | Approximately 6–12 m, with span and ceiling slope governed by structural design. | Open-plan homes Vaulted ceilings Architectural spaces | Provides a vaulted ceiling without conventional flat ceiling joists. | Check ceiling height, insulation depth, service routes, horizontal reactions, and compatibility with roof coverings. |
| Attic Truss | Modified truss layout incorporating a central open area for usable roof-space accommodation. | Approximately 6–10 m for many residential layouts, depending on room width and imposed loads. | Loft rooms Storage areas Roof conversions | Can create usable roof space while retaining prefabricated truss construction methods. | Verify floor loading, stair access, fire separation, headroom, ventilation, insulation, and concentrated point loads. |
| Raised-Heel Truss | Heel height is increased above the wall plate to provide additional space at the roof edge. | Commonly used across residential spans of approximately 6–14 m. | Energy-efficient homes Cold-climate buildings High-insulation roofs | Allows thicker insulation at the eaves and can improve continuity of the thermal envelope. | Confirm heel height, eave detailing, air sealing, ventilation paths, fascia alignment, and local energy-code requirements. |
| King Post Truss | Simple triangular truss with a central vertical king post and diagonal web members. | Approximately 4–8 m for conventional timber applications. | Small buildings Garages Porches Decorative roofs | Simple geometry, relatively low material complexity, and suitability for short-span roofs. | Check connection detailing, visible timber finish, moisture exposure, support reactions, and required architectural appearance. |
| Parallel-Chord Truss | Top and bottom chords run approximately parallel, forming a deep structural member for floor or roof zones. | Approximately 6–18 m, depending on depth, loading, and engineered member design. | Flat or low-slope roofs Floor systems Commercial buildings | Provides a relatively consistent structural depth and may create convenient service-routing zones. | Review vibration, deflection, fire performance, moisture protection, bearing details, and coordination with ducts and pipes. |
| Prefabricated Metal-Plate-Connected Truss | Factory-assembled timber members joined with toothed metal connector plates and manufactured to engineered shop drawings. | Common residential and light-commercial spans range from approximately 6–20 m, subject to design. | Mass housing Modular construction Residential developments | Consistent factory production, efficient material use, repeatable dimensions, and fast site installation. | Request sealed design documents, connector-plate certification, production tolerances, packaging details, and installation bracing instructions. |
| Global Buyer Compliance Profile | Supplier capability should be assessed against the structural design and product standards applicable to the project location. | Not applicable; compliance depends on the destination market and building category. | International sourcing Export projects Multi-market procurement | Reduces approval risk and helps align design documentation, material grading, manufacturing, and installation procedures. | Common references include EN 1995-1-1 for Eurocode timber design, EN 14250 for prefabricated structural members with punched metal plate fasteners, ANSI/TPI 1 for US wood truss design, CSA O86 for Canada, and AS 1720.1 for Australian timber structures. |
Important: Span figures are indicative planning ranges rather than guaranteed capacities. Final truss geometry, timber grade, moisture class, connector design, spacing, bracing, fire performance, wind uplift, snow load, seismic requirements, and local building regulations must be verified by a qualified structural engineer for the specific project.
Related Posts
-
10 Best Timber Truss Designs for International Buyers
-
Top 5 Timber Trusses for Your Next Construction Project?
-
How to Choose the Best Prefab Wall Panels for Your Project?
-
What is a Prefab Wall System and How Does it Work?
-

How to Choose a Prefabricated Wall System in 2026?
-
What is Raised Panel Wainscoting and How to Use It?