How to Choose Decorative Trusses for Any Project?
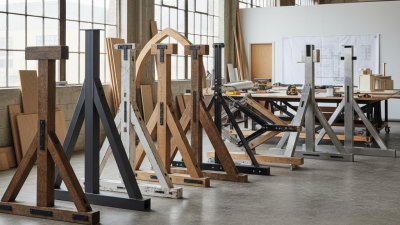
Choosing decorative trusses is not simply a matter of copying an attractive roof detail. The right design must suit the building’s scale, roof pitch, materials, and visual character. A small porch may need a compact king-post truss, while a wide great-room roof may require a bolder hammer-beam profile. Proportion matters. Too much timber can make a façade feel heavy.
Timber-framing educator Jack Sobon explains, “A truss should look structural, even when it is decorative.” This principle helps guide better decisions. Decorative trusses should suggest honest craftsmanship, not appear randomly attached. Look closely at timber species, grain direction, joinery details, surface texture, and finish color. Reclaimed wood can add warmth, but inconsistent dimensions may create alignment problems. That detail is easy to underestimate.
Before selecting a style, confirm whether the truss is purely ornamental or contributes to the roof system. A qualified structural professional should review any connection that carries weight or resists movement. Ask manufacturers for dimensions, material specifications, moisture guidance, installation requirements, and project references. Clear documentation builds confidence.
Your climate matters too. Exterior decorative trusses face sunlight, rain, insects, and seasonal expansion. Protective finishes require maintenance. Sometimes, the most beautiful option is not the most practical one. Reflect on that.
This guide explores how to compare decorative trusses for residential, commercial, and renovation projects. It considers appearance, durability, craftsmanship, installation, and budget. The goal is not to choose the largest or most elaborate design. It is to choose a truss that feels intentional, performs as expected, and belongs naturally within the architecture.
Define the Purpose and Scope of Decorative Trusses
Defining the purpose and scope of decorative trusses should guide every design decision. Will they frame a stage, divide a large room, or create a visible ceiling feature? Write this purpose before choosing materials or finishes. A wedding venue may need an elegant focal point with warm lighting. An office may need visual separation without blocking natural light. These goals require different forms, spans, and installation methods.
Next, map the project’s physical limits. Record the room length, ceiling height, access points, and nearby electrical equipment. Measure twice. An experienced designer also checks whether the truss is decorative only or carries lighting and other equipment. That difference affects connections, weight, and professional review. A lightweight aluminum frame may suit a temporary interior display, while a permanent outdoor feature needs stronger weather resistance and carefully protected joints. If the project involves suspended loads, consult a qualified structural professional before fabrication.
Scope should include the number of trusses, approximate dimensions, finish, lighting provisions, delivery route, installation time, and maintenance needs. Ask who will inspect the connections after installation. Do not treat appearance as the full brief. A beautiful design can fail when panels cannot pass through a narrow doorway. The first scope draft is rarely perfect. Recheck it after a site visit, because overlooked details often change the safest and most practical choice.
Select Suitable Truss Styles for the Project Design
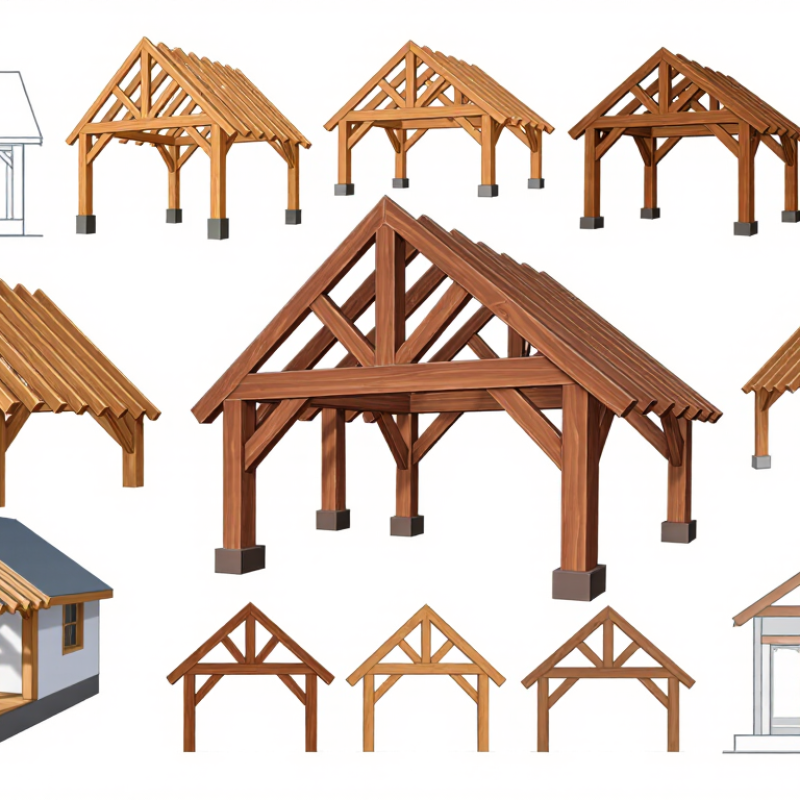
Decorative trusses should support the project’s visual language, not compete with it. Start with the architectural style, roof shape, and surrounding landscape. A modern home may suit clean, shallow trusses with narrow members. A farmhouse often benefits from deeper profiles and visible joinery. For a civic building, repeated trusses can create rhythm across a wide entrance. Do not choose by appearance alone.
Roof pitch strongly affects the suitable truss style. A steep roof can accommodate bold triangular forms, while a low-pitch roof usually needs a restrained design. Check the clear span, ceiling height, and expected load before selecting dimensions. Timber creates warmth, but it requires careful protection in damp areas. Steel offers slimmer lines, though its finish must match the building’s character. Colour also matters under changing daylight.
Details decide whether the result feels intentional. Align the truss with windows, beams, and lighting positions. Confirm connection plates, fasteners, and access space with a qualified structural professional. Decorative elements still add weight and may influence the main structure. I have seen attractive designs become awkward after services were installed. That mistake is easy to miss. Review a scaled drawing and a simple site mock-up before fabrication. A slightly simpler truss may be more convincing than an elaborate one that interrupts the room.
Evaluate Materials, Strength, and Environmental Conditions
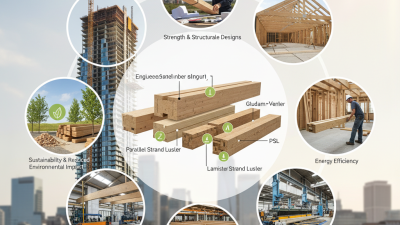
When choosing decorative trusses, start with material behavior, not appearance. Timber suits warm interiors and lighter roof features. Steel offers slender profiles and better dimensional stability. Engineered wood can provide predictable strength, but only when moisture remains controlled. The USDA Forest Products Laboratory’s Wood Handbook notes that wood reaches fiber saturation near 30% moisture content. Below that point, shrinkage and swelling can affect joints, finishes, and alignment.
Strength still matters, even for nonstructural details. A decorative truss may carry its own weight, lighting, ceiling finishes, or accidental maintenance loads. Ask for load tables, connection details, and a documented safety factor. ASCE 7-22 requires design consideration for dead, live, wind, snow, and seismic loads, depending on location. That standard is not a substitute for site engineering. It is a useful screening tool. A common mistake is treating “decorative” as “risk-free.”
Environmental conditions can change the correct material. Coastal air increases corrosion exposure, while humid interiors can encourage timber movement and fungal growth. The NACE IMPACT study estimated global corrosion costs at about 3.4% of worldwide GDP, showing why protective detailing deserves attention. Use sealed end grain, drained connections, compatible fasteners, and accessible inspection points. For exterior work, specify coatings according to exposure category, not color alone. I would also question overly precise promises from suppliers. Real buildings age unevenly, and a beautiful truss may still need adjustment after one wet season.
How to Choose Decorative Trusses for Any Project?
Compare representative material properties before selecting a decorative truss. Strength values are typical engineering ranges and may vary with grade, section size, moisture, connections, and corrosion protection.
Selection guidance: Timber offers low density and a natural appearance, steel provides the highest strength-to-size potential but requires corrosion control in humid or marine environments, and aluminum combines low weight with good corrosion resistance while generally offering lower strength than steel.
Check Dimensions, Installation Methods, and Building Requirements
Choosing decorative trusses begins with accurate dimensions, not appearance. Measure the clear span, roof pitch, overhang, and available depth above the ceiling. A truss that looks balanced on paper may crowd ductwork, lighting, or insulation. Measure twice. Small errors show. Confirm actual site conditions before fabrication, because old buildings often vary from their drawings.
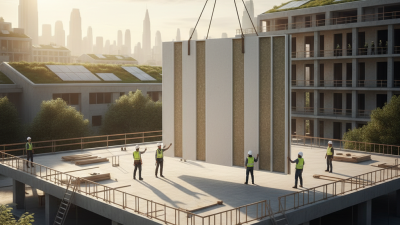
Installation methods should match the building and the crew’s access. Lightweight timber features may be assembled on the ground and lifted into place. Larger elements may require temporary bracing, mechanical lifting, and a planned work zone. Define connection points before fabrication. Screws alone may not suit every substrate. Fasteners must match the material and expected movement. Plan the lift. An engineer should review suspended or high-level features, especially where wind, vibration, or public access is involved. It is tempting to simplify this step, but that shortcut can create alignment problems.
Building requirements can change the design completely. Check local rules for fire performance, structural loads, ceiling clearance, egress, and permits. Decorative does not always mean non-structural in practice. If the truss touches the primary roof, it may affect load paths and require formal calculations. Keep drawings, material data, installation instructions, and inspection records together. Leave room for adjustment. A perfect drawing rarely meets a perfectly level building.
Compare Costs, Maintenance Needs, and Customization Options
How to Choose Decorative Trusses for Any Project?
Cost comparisons should include more than timber or steel prices. Add engineering, delivery, lifting equipment, finishing, and installation labor. The NAHB 2024 Cost of Constructing a Home survey places framing at about 16.6% of total construction cost. A decorative truss can affect this budget quickly. A simple exposed timber profile may cost less than a painted steel assembly with concealed connections. However, cheap components can create expensive site adjustments. I would request itemized quotations, not one attractive total.
Maintenance depends heavily on exposure. The USDA Forest Products Laboratory’s Wood Handbook identifies moisture above roughly 20% as a practical decay risk. Exterior timber therefore needs sealed end grain, drainage gaps, and periodic coating inspections. Steel needs properly prepared surfaces and renewed corrosion protection, especially near coastal air. Dust collects on high beams. Access equipment may be needed. That cost is often forgotten. A five-year maintenance allowance gives a more realistic comparison, although local climate can change the result.
Customization adds value when it solves a visible design problem. Specify span, profile depth, connection style, finish, and inspection access before fabrication. Curved members, unusual species, concealed plates, and matched stains usually increase labor and lead time. The 2024 Dodge Construction Network outlook continues to emphasize schedule pressure in construction, so late design changes deserve scrutiny. A physical sample can reveal mismatched grain or a poor color under warm lighting. My own estimate would remain provisional until the installer confirms tolerances, lifting limits, and wall alignment.